
New Construction

Address
6 Angeles Avenue, Wilton, NY
Price
$ 808,900
Property Attributes
- MLS#202528814
- TypeSingle Family
- Listing Status Pending
- CountySaratoga
- CityWilton
- NeighborhoodForest Grove
- Zip12866
- StyleCraftsman, Custom
- Year Built2026
- Taxes$ 11000
- Price$ 808,900
- Bedrooms4
- Full Bathrooms3
- Half Bathrooms0
- Sqr Footage2973
- Lot Size0.33 Acres
Data Source:
Global MLS (GCAR)
Property Description
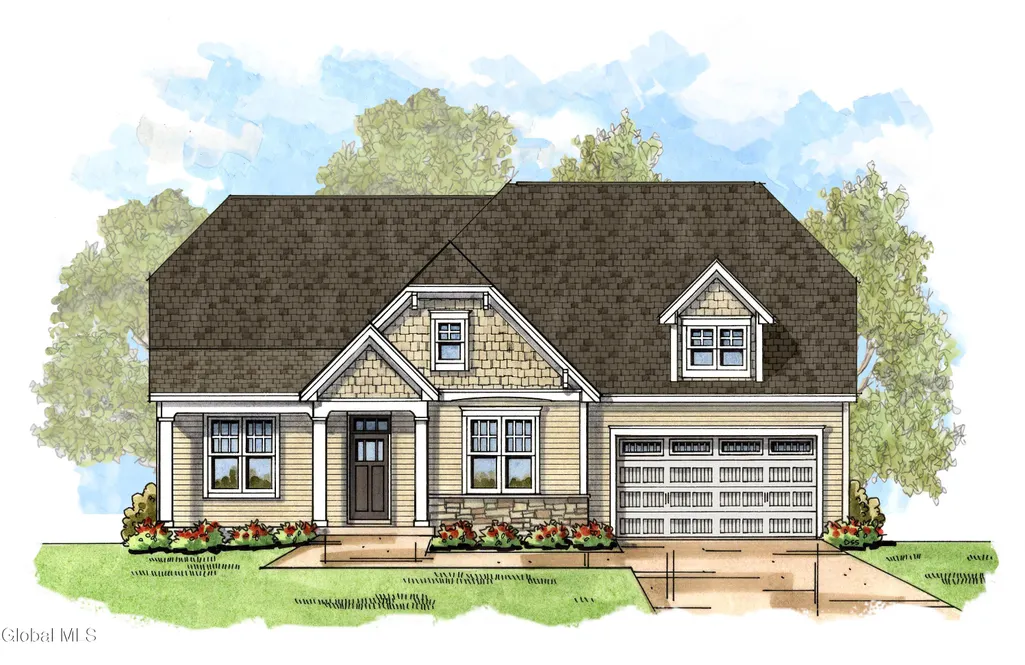
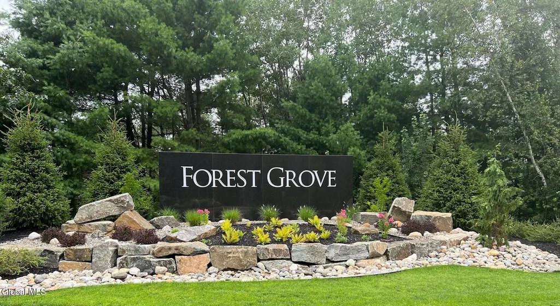
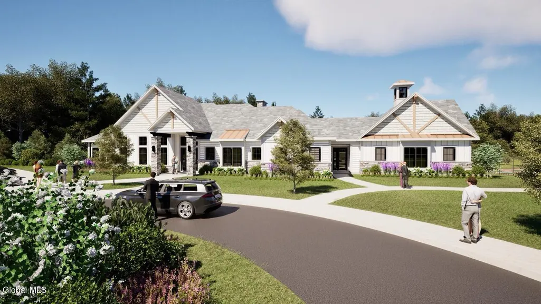
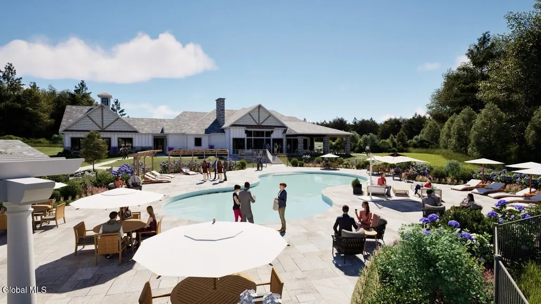
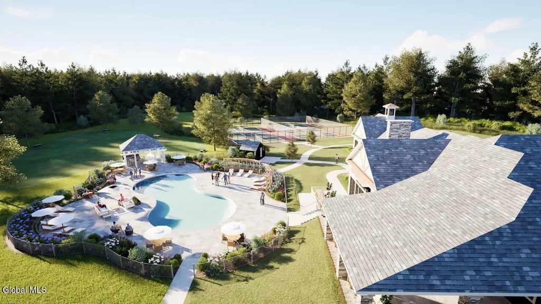
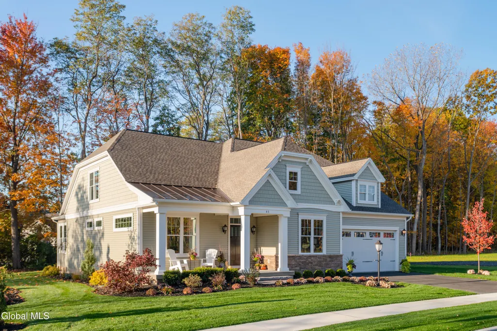
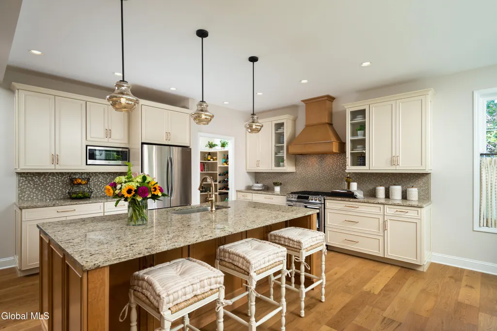
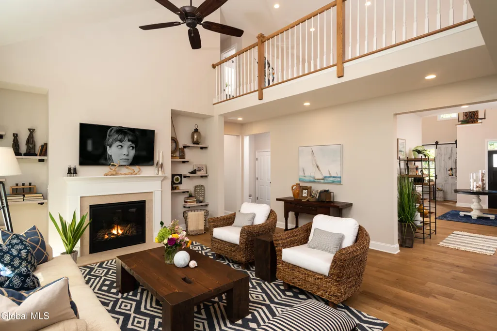
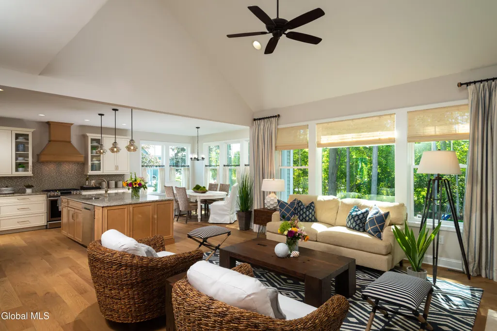
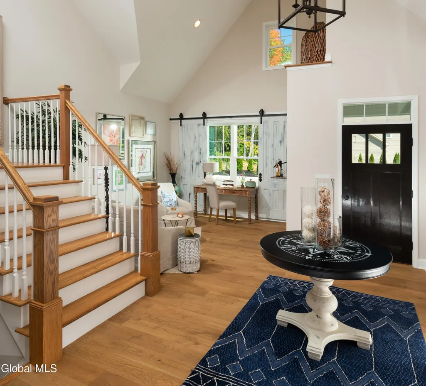
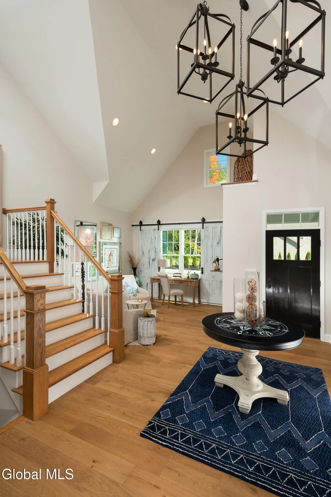
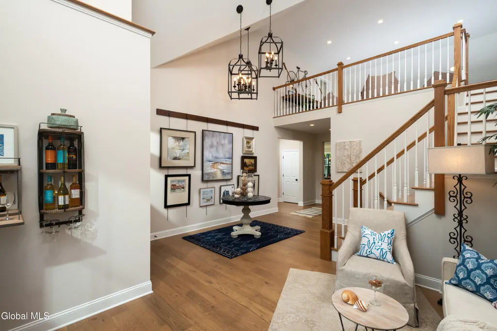
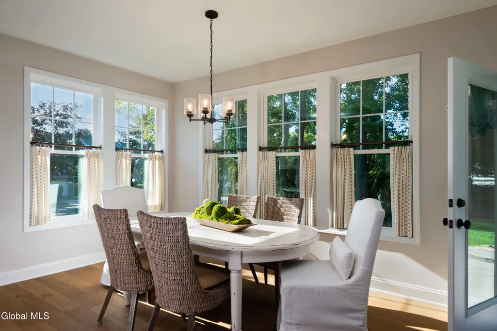
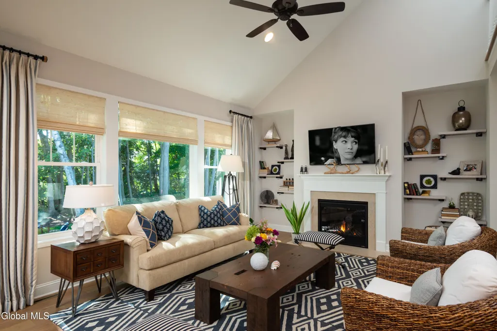
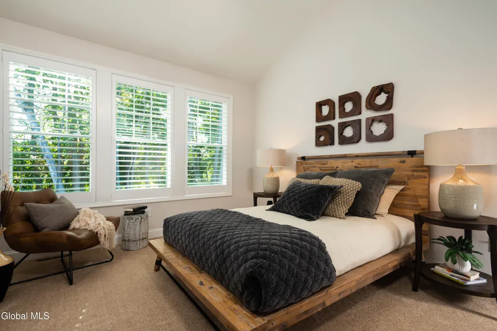
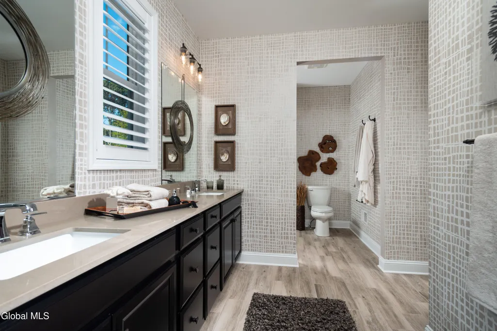
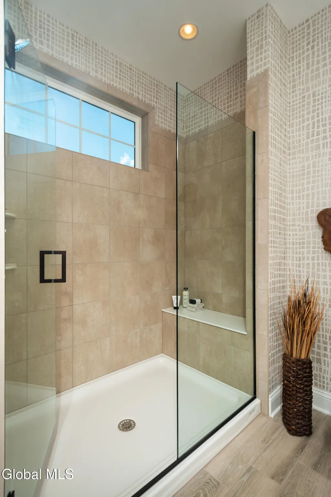
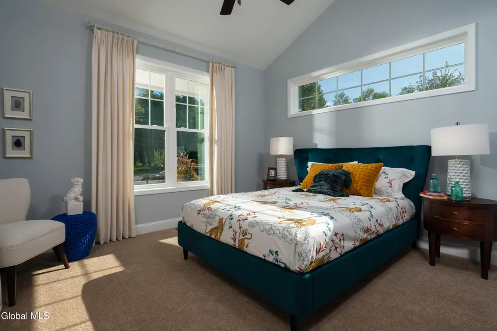
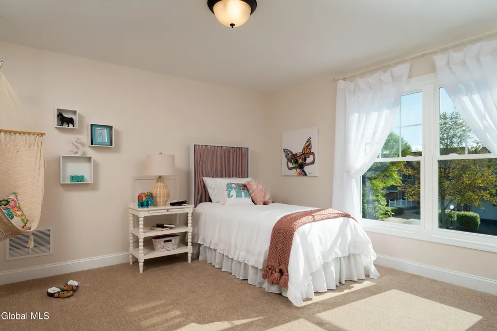
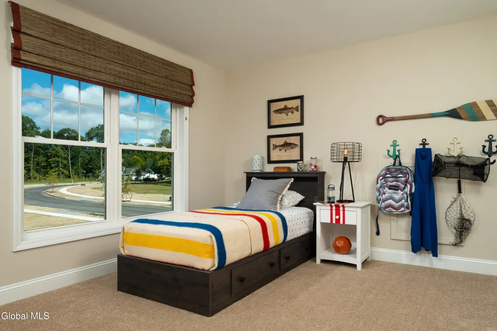
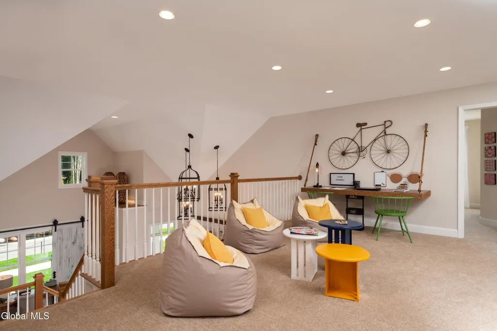
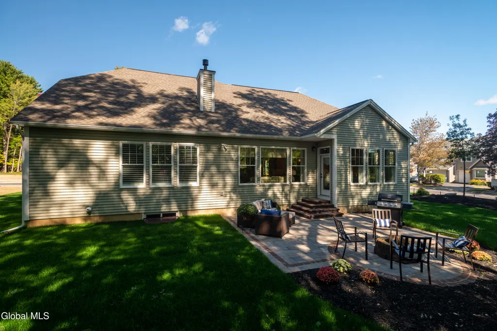
FOREST GROVE — Saratoga's premier HOA community by Belmonte Builders. Welcome to the Weston II floor plan, featuring a first-floor primary suite and an additional bedroom with a full bath. Enjoy open-concept living with a first-floor office plus two spacious bedrooms and a loft on the second floor. Choose from a variety of floor plans — ranches, first-floor primary suites, traditional styles, and twin homes on select lots. Community amenities include an outdoor inground pool, pavilion, community center with athletic facility, pickleball courts, sauna, dog park, sidewalks, and walking trails. Pricing: Single-family homes from the upper $600s; twin homes from the mid-$500s. Lot premiums apply. Low Wilton taxes. Numerous upgrade options available. Prime location — just minutes to shopping, dining, medical centers, the Northway, downtown Saratoga Springs, and a short drive to Lake George. Pictures depict previous built Weston II and renderings of community center and pool area.
| Price History | |
|---|---|
| 10/31/2025 | Listed $808,900 |
General Features
| Sewer | Public Sewer |
|---|---|
| Heating | Natural Gas |
| Cooling | Central Air |
| Utilities | Cable Connected |
| Possession | At Closing |
| Roof | Asphalt |
| Appliances | Dishwasher,ENERGY STAR Qualified Appliances,Humidifier,Microwave,Range |
| HOA Fee | 52 |
| Garage Spaces | 2 |
| Association Fee Includes | Other |
| Patio/Porch Features | Front Porch |
| Architectural Style | Craftsman,Custom |
| Pool Features | In Ground,Outdoor Pool |
| Security Features | Smoke Detector(s),Carbon Monoxide Detector(s) |
| Construction Materials | Vinyl Siding |
| Year Built | 2026 |
| Electric | Underground,200+ Amp Service |
| Property Subtype | Single Family Residence |
| Assoc Fee Paid Per | Monthly |
| County | Saratoga |
| New Construction | true |
| Property Type | Residential |
| Association Amenities | Clubhouse,Recreation Facilities |
| HOA | true |
| Attached Garage | true |
| Subdivision Name | Forest Grove |
| Garage Y/N | true |
| Total Rooms | 14 |
| Full Baths | 3 |
| Status | Pending |
| Buyer Financing | Conventional |
| Directions | Exit 15, Right onto Route 50, Left onto Jones, Rd, at the roundabout enter the 1st right onto Branch Blvd, Right onto Daintree, Right onto Angeles, Left onto Sagano Street. |
| High School | Saratoga Springs |
| City | Wilton |
| High School District | Saratoga Springs |
| Lot Size Units | Acres |
| Lot Size Square Feet | 14374.8 |
| Carport Y/N | No |
| Land Lease Y/N | false |
| Tax Annual Amount | 11000 |
| Home Warranty Y/N | No |
| Lease Renewal Y/N | No |
| Additional Parcels Y/N | No |
| Lease Considered Y/N | No |
| Rent Control Y/N | No |
| Standard Status | Pending |
| MobileHomeRemainsYN | No |
| PostalCity | Saratoga Springs |
Interior Features
| Interior Amenities | Other,High Speed Internet,Paddle Fan,Walk-In Closet(s),Built-in Features,Cathedral Ceiling(s),Ceramic Tile Bath,Kitchen Island |
|---|---|
| Basement | Full |
| Flooring | Vinyl,Carpet,Ceramic Tile,Hardwood |
| Total Fireplaces | 1 |
| Fireplace Features | Family Room,Gas |
| Basement (Y/N) | No |
| Air Conditioning Y/N | true |
| Heating Y/N | true |
| Window Features | Screens,ENERGY STAR Qualified Windows |
| Fireplace Y/N | true |
| Above Grade Finished Area | 2973 |
| Laundry Features | Laundry Room,Main Level |
| Total Bedrooms | 4 |
| Below Grade Finished Area Source | Builder |
| Above Grade Finished Area Source | Builder |
| Total Baths | 3 |
| Kitchen Island | True |
Exterior Features
| Exterior Amenities | Lighting |
|---|---|
| Parking Features | Off Street,Attached,Driveway,Garage Door Opener |
| Lot Features | Sprinklers In Front,Cleared,Landscaped |
| Water Source | Public |
| Total Parking | 6 |
| Lot Size Area | 0.33 |
| Foundation Details | Concrete Perimeter |
| Spa | No |
| BuyerOfficeFax | 518-584-2107 |
| Lot Size Acres | 0.33 |
| Waterfront Y/N | false |
| Other Equipment | Irrigation Equipment |
| Builder Model | Weston II |
| Crops Included Y/N | No |
| Horse Y/N | No |
| Irrigation Water Rights Y/N | No |
Amenities
- Foreclosure
- Views
- Short Sale
- New Construction
- Adult 55+
- Lease To Own
- No HOA Fees
- Furnished
- Primary On Main
- Air Conditioning
- Seller Finance
- Green
- Fixer Upper
- Horse
- Golf
- Fireplace
- Deck
- Garage
- Basement
- Pool
Property vs Single Family Average in 12866
Price
Taxes
Year Built
In The Neighborhood
New Construction
Wilton
$ 901,900
- Type
- Single Family
- Size
- 2,198 SqFt
- Rooms
- 3 Beds + 2 Baths
Listed by: Howard Hanna Capital Inc
New Construction
Wilton
$ 671,900
- Type
- Single Family
- Size
- 1,858 SqFt
- Rooms
- 3 Beds + 2 Baths
Listed by: Howard Hanna Capital Inc
New Construction
Wilton
$ 732,900
- Type
- Single Family
- Size
- 2,243 SqFt
- Rooms
- 4 Beds + 1 Baths
Listed by: Howard Hanna Capital Inc
New Construction
Wilton
$ 722,900
- Type
- Single Family
- Size
- 2,200 SqFt
- Rooms
- 3 Beds + 2 Baths
Listed by: Howard Hanna Capital Inc
New Construction
Wilton
$ 732,900
- Type
- Single Family
- Size
- 2,200 SqFt
- Rooms
- 3 Beds + 2 Baths
Listed by: Howard Hanna Capital Inc
New Construction
Wilton
$ 922,900
- Type
- Single Family
- Size
- 2,379 SqFt
- Rooms
- 3 Beds + 2.5 Baths
Listed by: Howard Hanna Capital Inc
New Construction
Wilton
$ 732,900
- Type
- Single Family
- Size
- 2,200 SqFt
- Rooms
- 3 Beds + 2 Baths
Listed by: Howard Hanna Capital Inc
New Construction
Wilton
$ 732,900
- Type
- Single Family
- Size
- 2,200 SqFt
- Rooms
- 3 Beds + 2 Baths
Listed by: Howard Hanna Capital Inc
New Construction
Wilton
$ 841,900
- Type
- Single Family
- Size
- 2,200 SqFt
- Rooms
- 3 Beds + 2 Baths
Listed by: Howard Hanna Capital Inc
New Construction
Wilton
$ 722,900
- Type
- Single Family
- Size
- 2,200 SqFt
- Rooms
- 3 Beds + 2 Baths
Listed by: Howard Hanna Capital Inc
New Construction
Wilton
$ 756,900
- Type
- Single Family
- Size
- 2,380 SqFt
- Rooms
- 3 Beds + 2 Baths
Listed by: Howard Hanna Capital Inc
New Construction
Wilton
$ 718,900
- Type
- Single Family
- Size
- 2,200 SqFt
- Rooms
- 3 Beds + 2 Baths
Listed by: Howard Hanna Capital Inc
New Construction
Wilton
$ 768,900
- Type
- Single Family
- Size
- 2,510 SqFt
- Rooms
- 3 Beds + 2.5 Baths
Listed by: Howard Hanna Capital Inc
New Construction
Wilton
$ 707,900
- Type
- Single Family
- Size
- 2,200 SqFt
- Rooms
- 3 Beds + 2 Baths
Listed by: Howard Hanna Capital Inc
 ©2019 Global Multiple Listing Service, Inc. The data relating to real estate on this website comes in part from the Internet Data Exchange program of the GMLS. All information is deemed reliable but not guaranteed and should be independently verified. All properties subject to prior sale, change, or withdrawal. Neither listing broker(s), GMLS shall be responsible for any typographical errors, misinformation, or misprints, and shall be held totally harmless from any damages arising from reliance
